
Heat Exchanger Tube Testing & Inspection
Testing planned around your material, tube specification and finished-product requirements.
DLSS supports inspection planning, testing coordination and traceable documentation for heat exchanger tube supply and processing projects.
Inspection methods, coverage and acceptance criteria are confirmed against the product standard, purchase specification and agreed inspection plan.

Tube Inspection Options
The inspection scope is selected for the material, manufacturing route, tube geometry and governing specification.
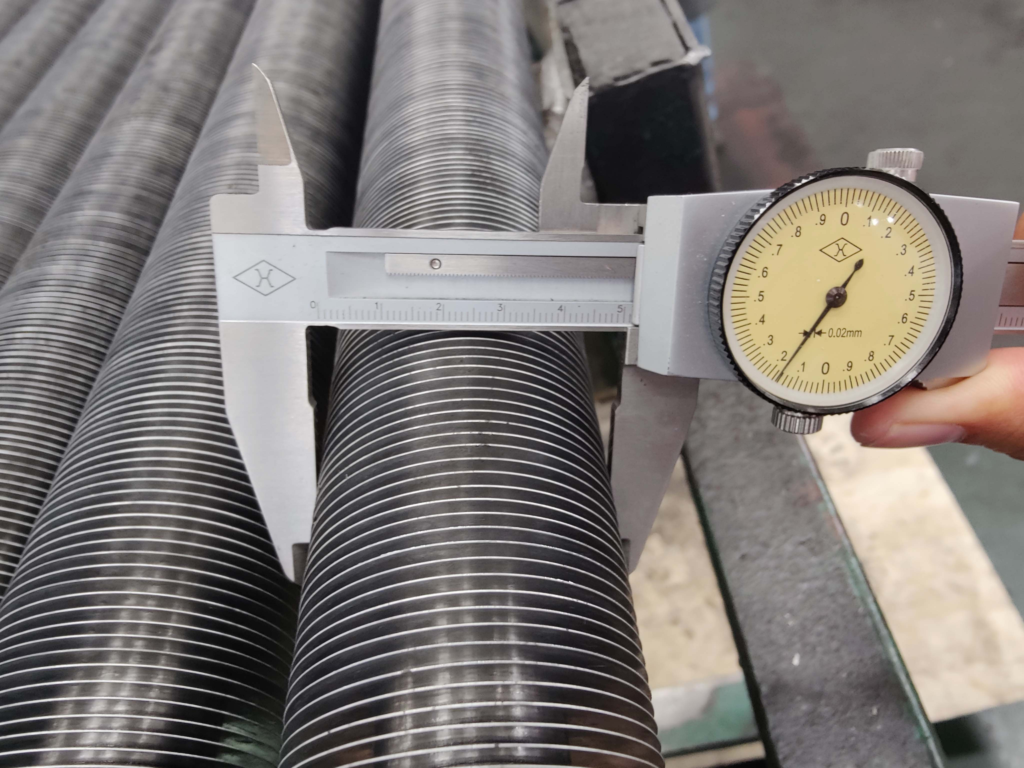
Dimensional Inspection
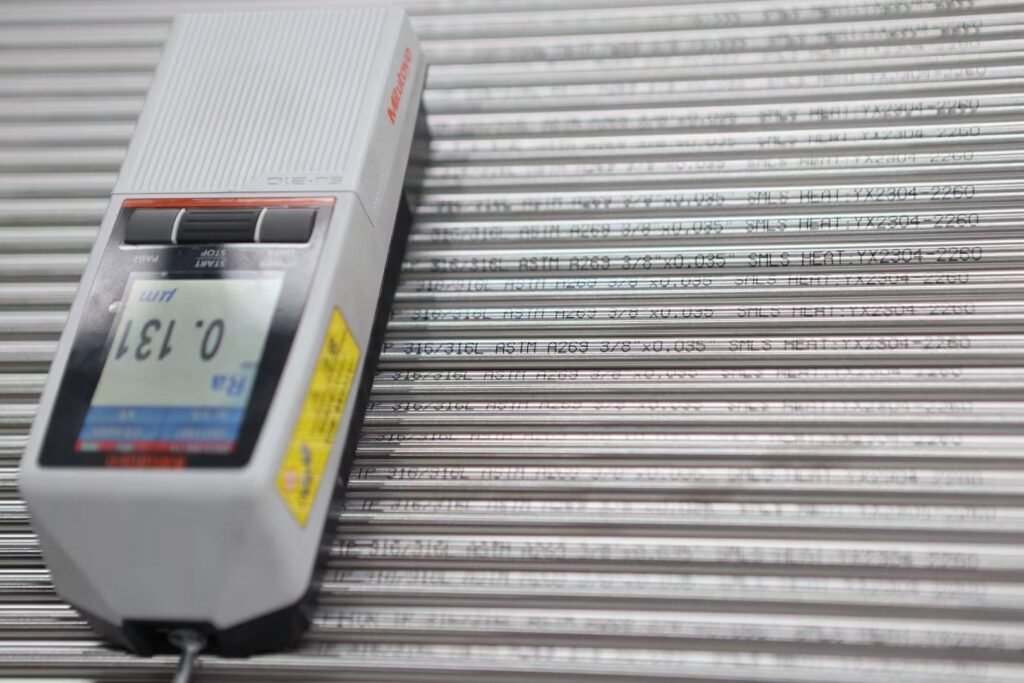
Check specified OD, wall thickness, length, straightness, tube ends and applicable bend or fin dimensions.
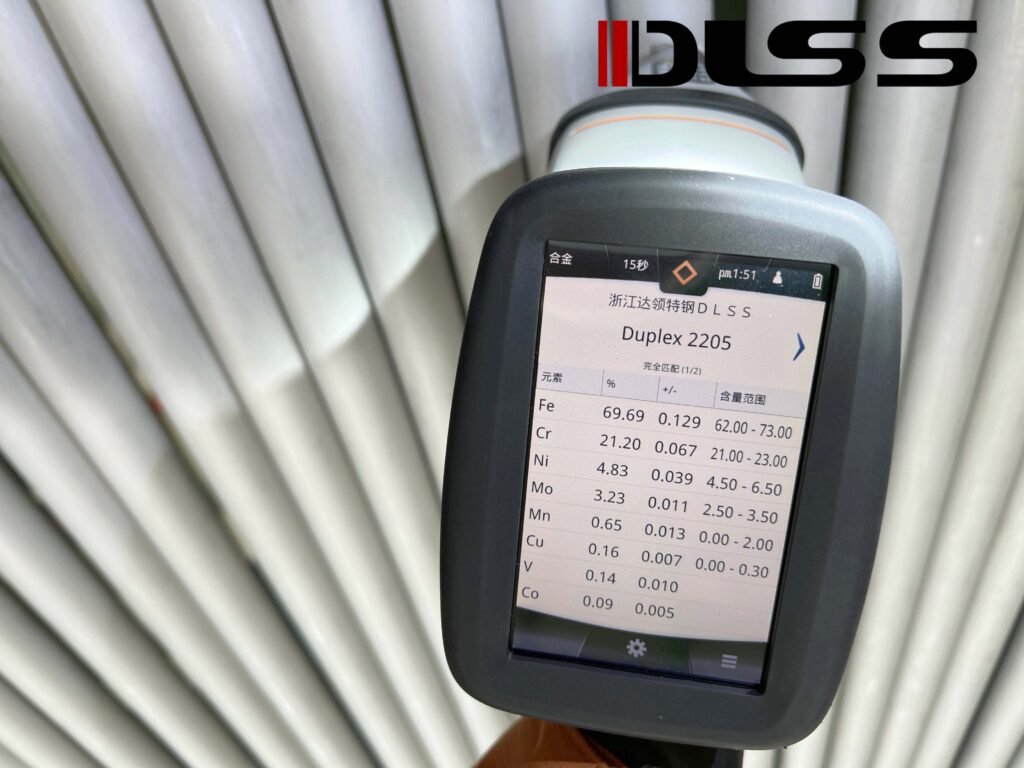
PMI & Material Verification
Review material identification and alloy verification using methods suitable for the elements and grade requirements.
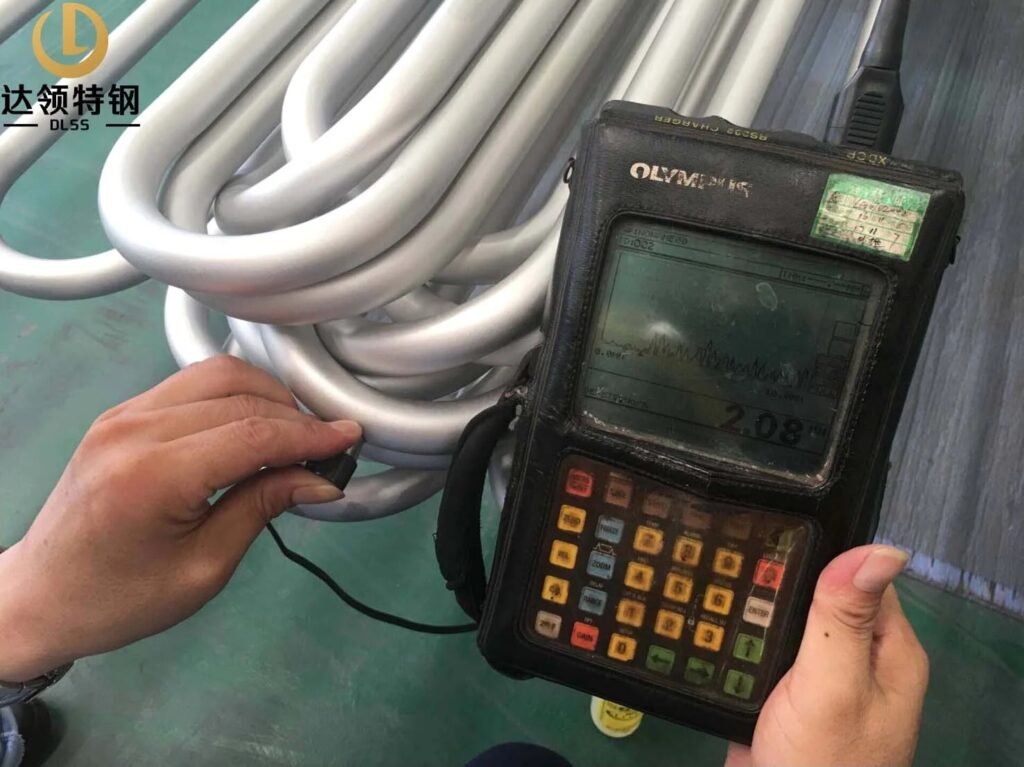
Eddy Current Testing
ET requirements are reviewed for the tube material, geometry, reference standard and agreed acceptance criteria.
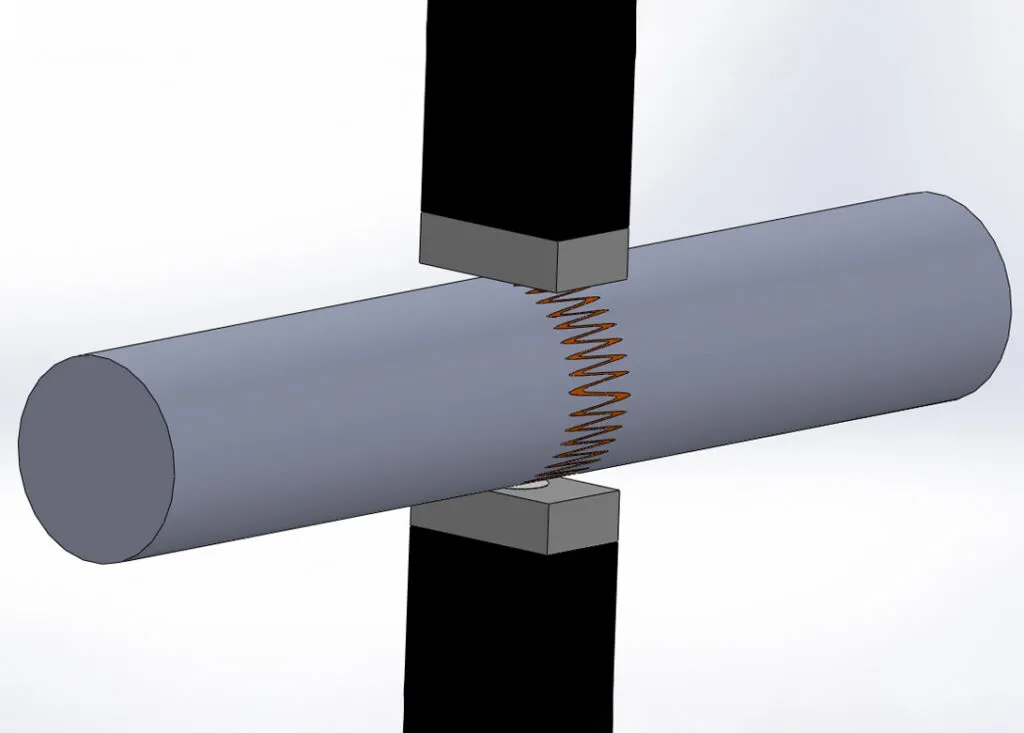
Ultrasonic Testing
UT requirements are reviewed for the examination technique, reference reflectors, coverage and acceptance criteria.
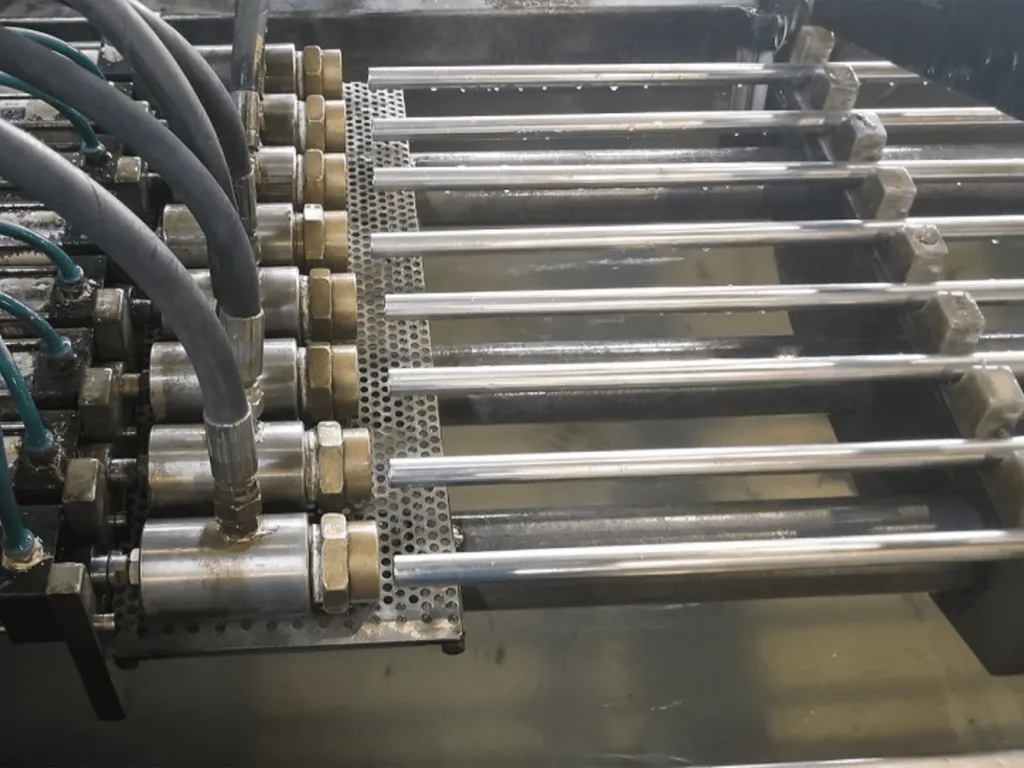
Pressure Testing
Hydrostatic testing is arranged according to the specified test conditions and acceptance requirements. Other pressure-test methods are reviewed where permitted.
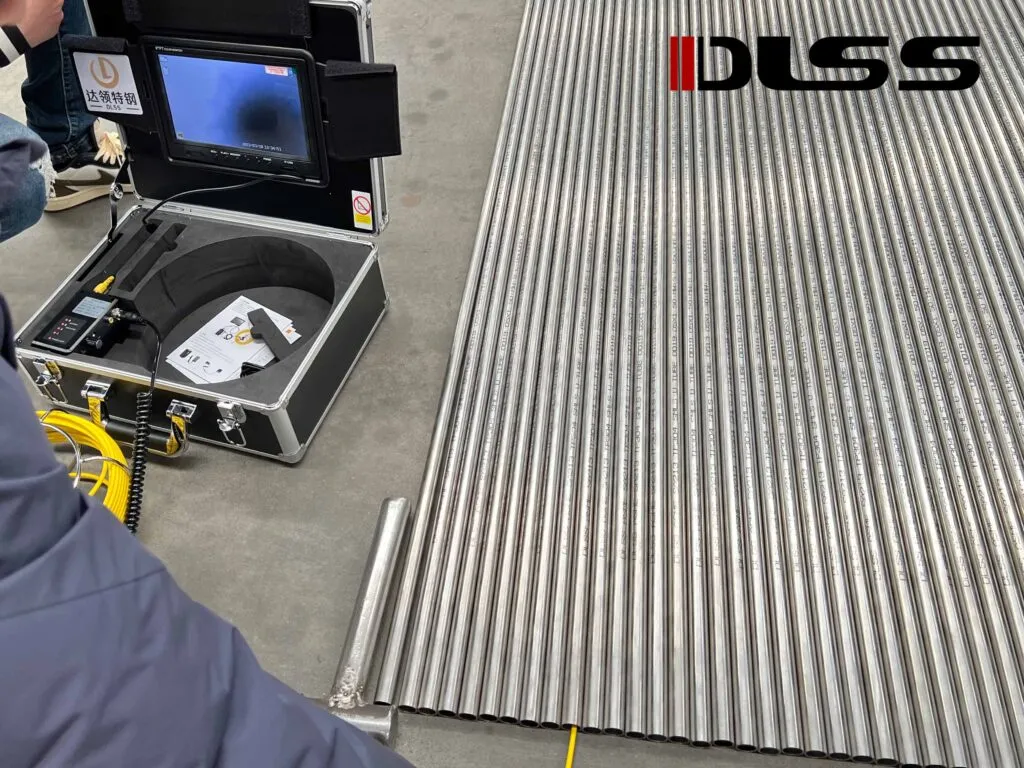
Surface & Internal Inspection
Visual, borescope and other specified surface checks are reviewed according to accessibility and the required finished condition.
OD · WT · Length · Geometry
Material Identity · Alloy Verification · Traceability
Applicable Materials · Reference Standard · Test Coverage
Examination Method · Reference Reflectors · Coverage
Test Conditions · Acceptance Criteria · Records
Surface Condition · Tube Ends · Internal Inspection
No single inspection method verifies every aspect of tube quality. Required methods and coverage are confirmed before production.
Material Performance Testing
Additional testing is reviewed according to the material grade, product standard, processing history and project requirements.
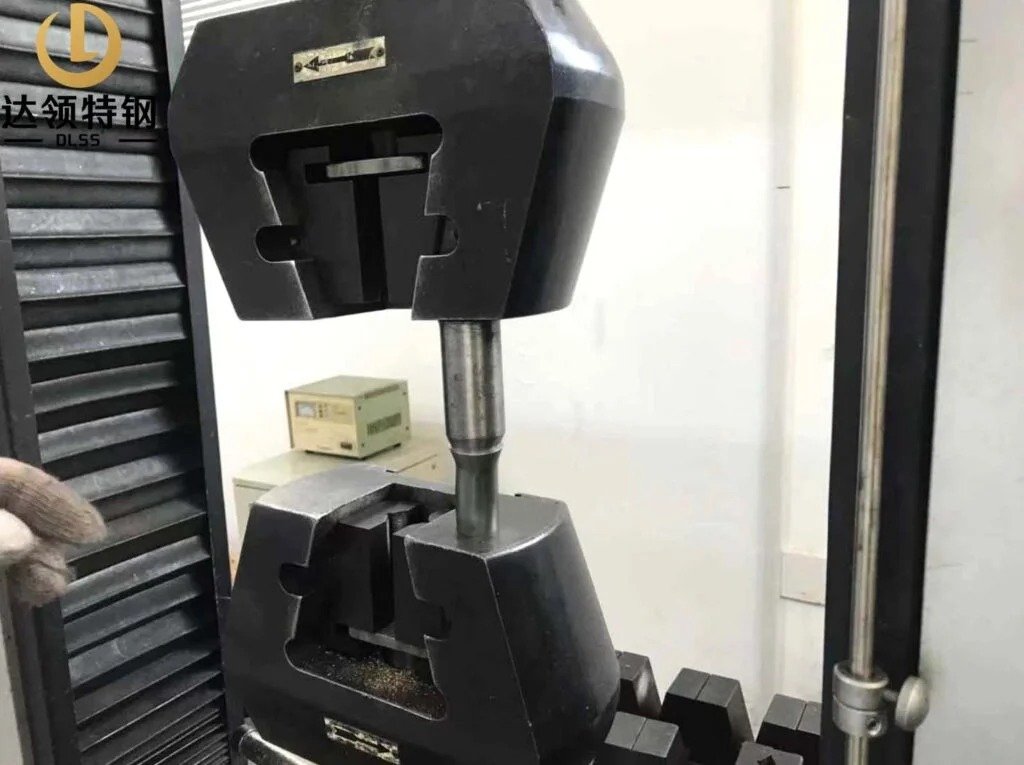
Mechanical Testing
Applicable tests may include tensile properties, hardness, flattening, flaring, flanging or impact testing.
The required test method, specimen and frequency are confirmed from the governing specification.
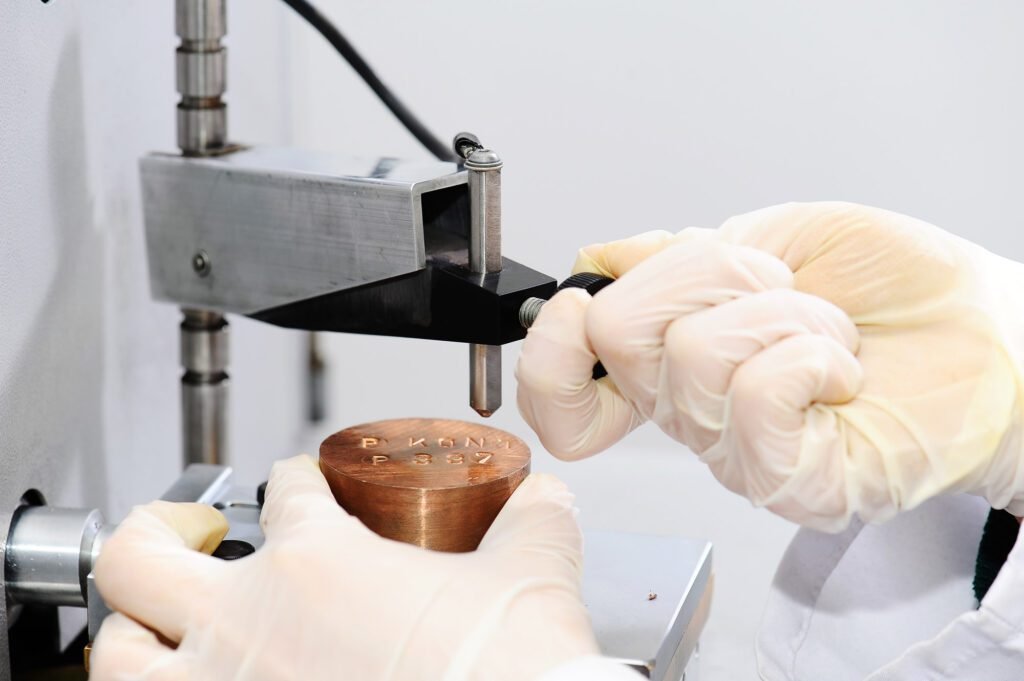
Metallurgical Examination
Grain-size, microstructure or phase-related examination can be reviewed where specified.
Sampling location, material condition and acceptance criteria are defined before testing.
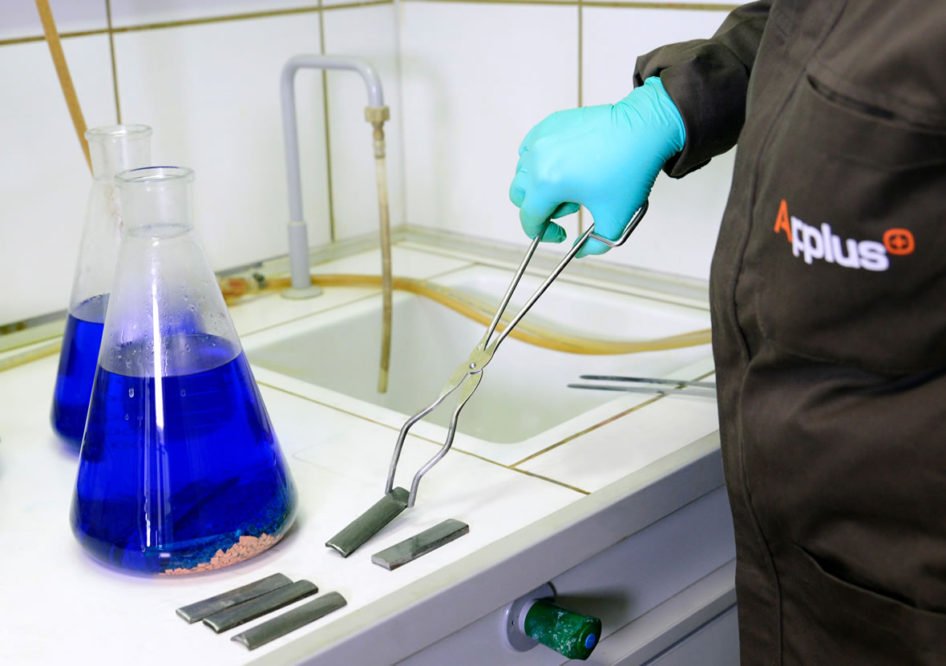
Corrosion Testing
Project-specific corrosion tests are reviewed for the selected alloy, test method, specimen condition and acceptance requirements.
The test must address the requirement stated in the material or purchase specification.
Strength · Hardness · Formability · Toughness
Grain Size · Microstructure · Specified Phase Checks
Specified Method · Test Conditions · Acceptance Criteria
Test availability, specimen requirements and the responsible testing facility are confirmed during project review.
Inspection Planning from Base Tube to Finished Product
The inspection plan identifies what will be checked, when it will be checked and which records are required for acceptance.

Confirm Requirements
Define Methods & Coverage
Inspect at the Required Stage
Review Results & Release
Review the material, product standard and edition, tube dimensions, processing route and purchase requirements.
Confirm test procedures, measurement locations, sampling, coverage, equipment verification and applicable personnel qualification requirements.
Plan inspections before, during or after processing as required, including any checks following bending, finning or heat treatment.
Review results against the agreed acceptance criteria. Resolve nonconformities and outstanding inspection points before release.
Material · Standard · Drawing · Acceptance Criteria
Method · Sampling · Coverage · Equipment
Base Tube · Processing Stages · Finished Tube
Results · Nonconformities · Records · Release
Per-tube examination and batch-based sample testing are identified separately. Any untested areas or coverage limitations must be documented and addressed in the inspection plan.Base-tube testing does not automatically replace required finished-product inspection after processing.
Traceability & Inspection Documentation
Inspection records are linked to the relevant material, production batch or identified tubes according to the project requirements.
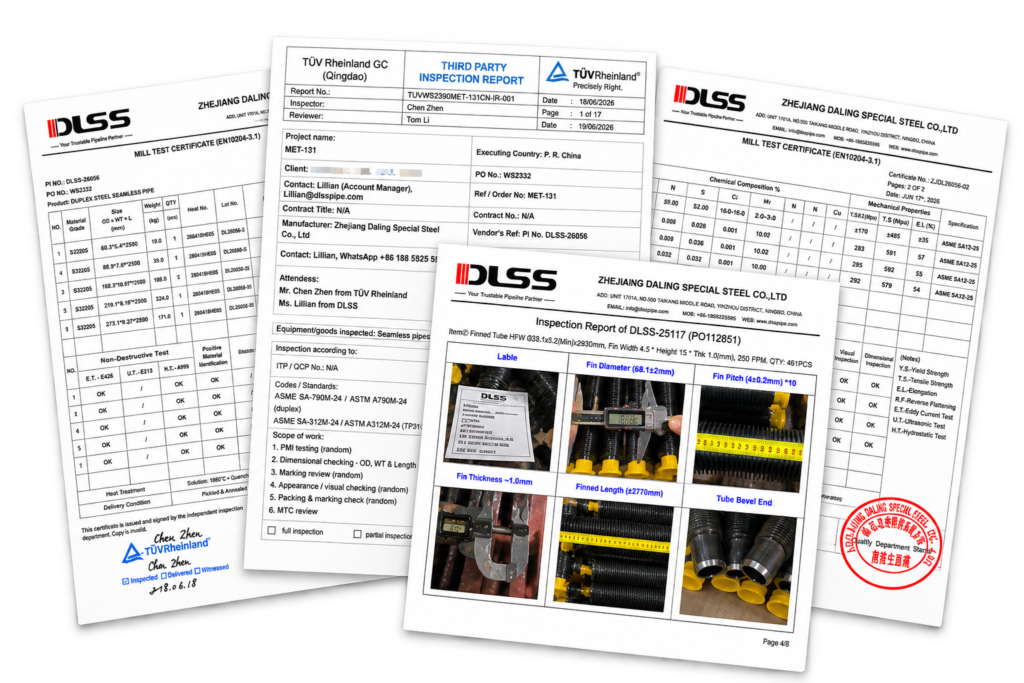
Material & Process Records
Material Certificate · Heat Identification · Required Heat Treatment Records · Processing Traceability
Test & Release Records
Dimensional Report · Applicable NDE Reports · Pressure-Test Report · Required Material-Test Reports · Inspection Release
Documents should identify the inspected material, applicable method, acceptance requirements and recorded results. Certificate type and any third-party validation arrangements are confirmed separately as part of the project specification.
Related Inspection Guides
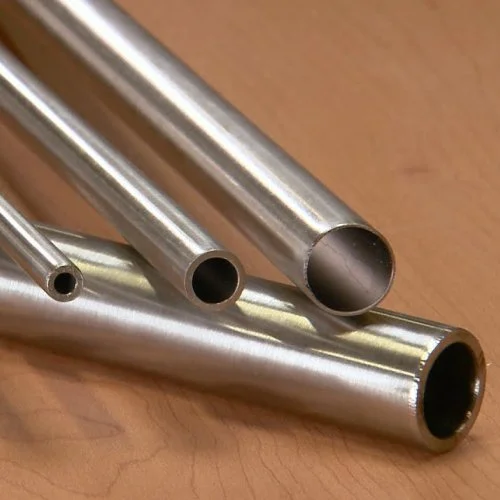
ET vs UT
Understand how inspection methods differ and what must be specified for tube examination.
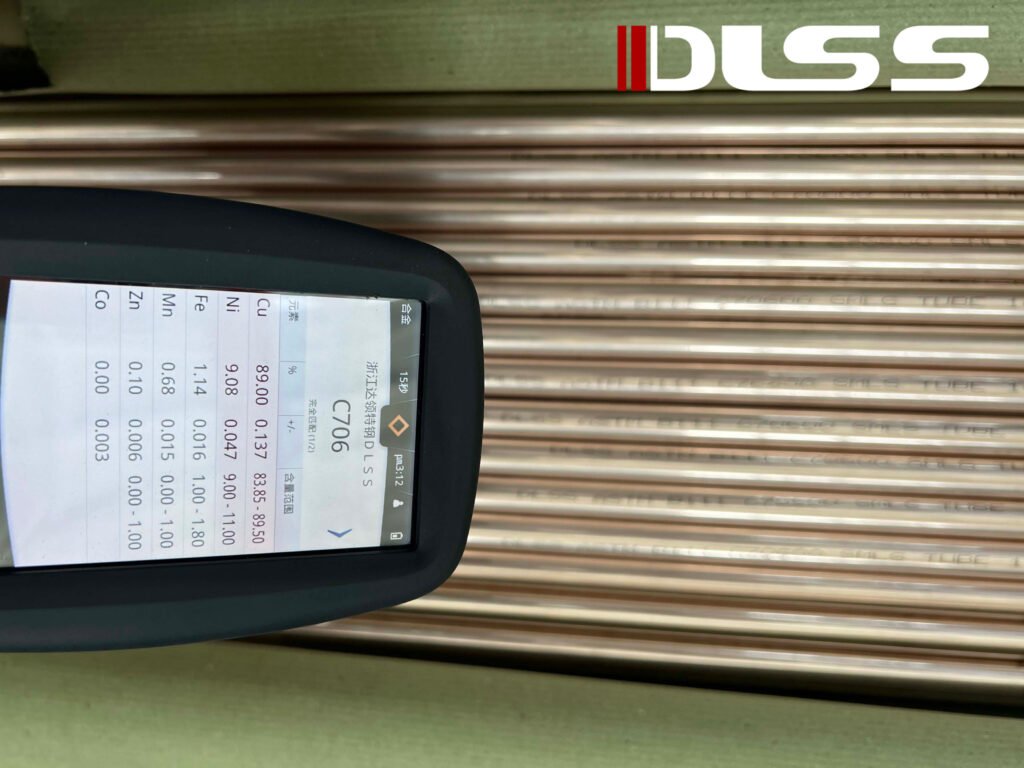
PMI Testing
Understand alloy verification, instrument suitability and material-identification requirements.
Hydrostatic Testing
Review test requirements, documentation and project-specific acceptance considerations.
Inspection & Test Plans
Understand inspection stages, witness points, sampling and required records.